5308 Diamante DR
5308 Diamante DR
5308 Diamante DR
5308 Diamante DR
5308 Diamante DR
5308 Diamante DR
5308 Diamante DR
5308 Diamante DR
5308 Diamante DR
5308 Diamante DR
5308 Diamante DR
5308 Diamante DR
5308 Diamante DR
5308 Diamante DR
5308 Diamante DR
5308 Diamante DR
5308 Diamante DR
5308 Diamante DR
5308 Diamante DR
5308 Diamante DR
5308 Diamante DR
5308 Diamante DR
5308 Diamante DR
5308 Diamante DR
5308 Diamante DR
5308 Diamante DR
5308 Diamante DR
5308 Diamante DR
5308 Diamante DR
5308 Diamante DR
5308 Diamante DR
5308 Diamante DR
5308 Diamante DR
5308 Diamante DR
5308 Diamante DR
5308 Diamante DR
5308 Diamante DR
5308 Diamante DR
5308 Diamante DR
5308 Diamante DR
SEE ALL PHOTOS
5308 Diamante DR
5308 Diamante DR
5308 Diamante DR
5308 Diamante DR
5308 Diamante DR
5308 Diamante DR
5308 Diamante DR
5308 Diamante DR
5308 Diamante DR
5308 Diamante DR
5308 Diamante DR
5308 Diamante DR
5308 Diamante DR
5308 Diamante DR
5308 Diamante DR
5308 Diamante DR
5308 Diamante DR
5308 Diamante DR
5308 Diamante DR
5308 Diamante DR
5308 Diamante DR
5308 Diamante DR
5308 Diamante DR
5308 Diamante DR
5308 Diamante DR
5308 Diamante DR
5308 Diamante DR
5308 Diamante DR
5308 Diamante DR
5308 Diamante DR
5308 Diamante DR
5308 Diamante DR
5308 Diamante DR
5308 Diamante DR
5308 Diamante DR
5308 Diamante DR
5308 Diamante DR
5308 Diamante DR
5308 Diamante DR
5308 Diamante DR
Courtesy of Compass RE Texas, LLC, Jennifer Fritz Listing Contact: 512-902-9910 
For Sale

5308 Diamante DR

5308 Diamante DR, Spicewood, TX 78669

$1,199,000
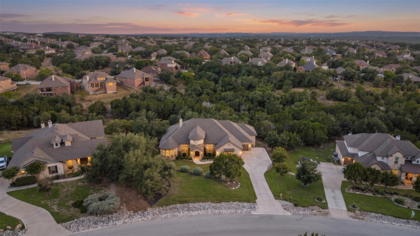
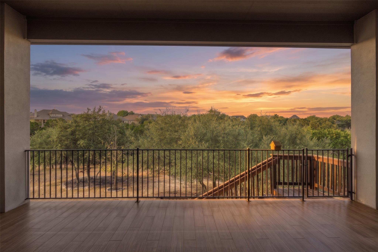
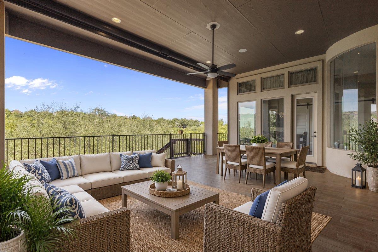
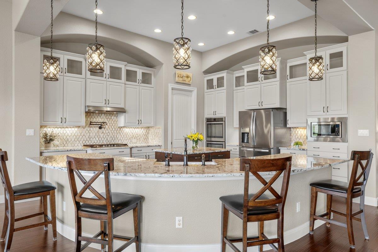
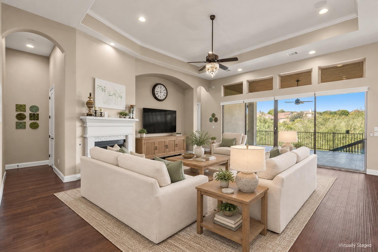
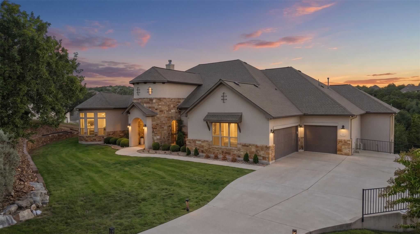
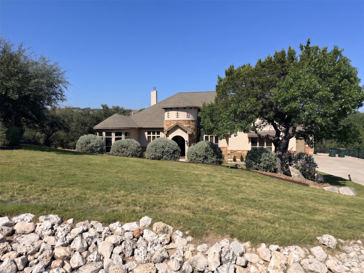
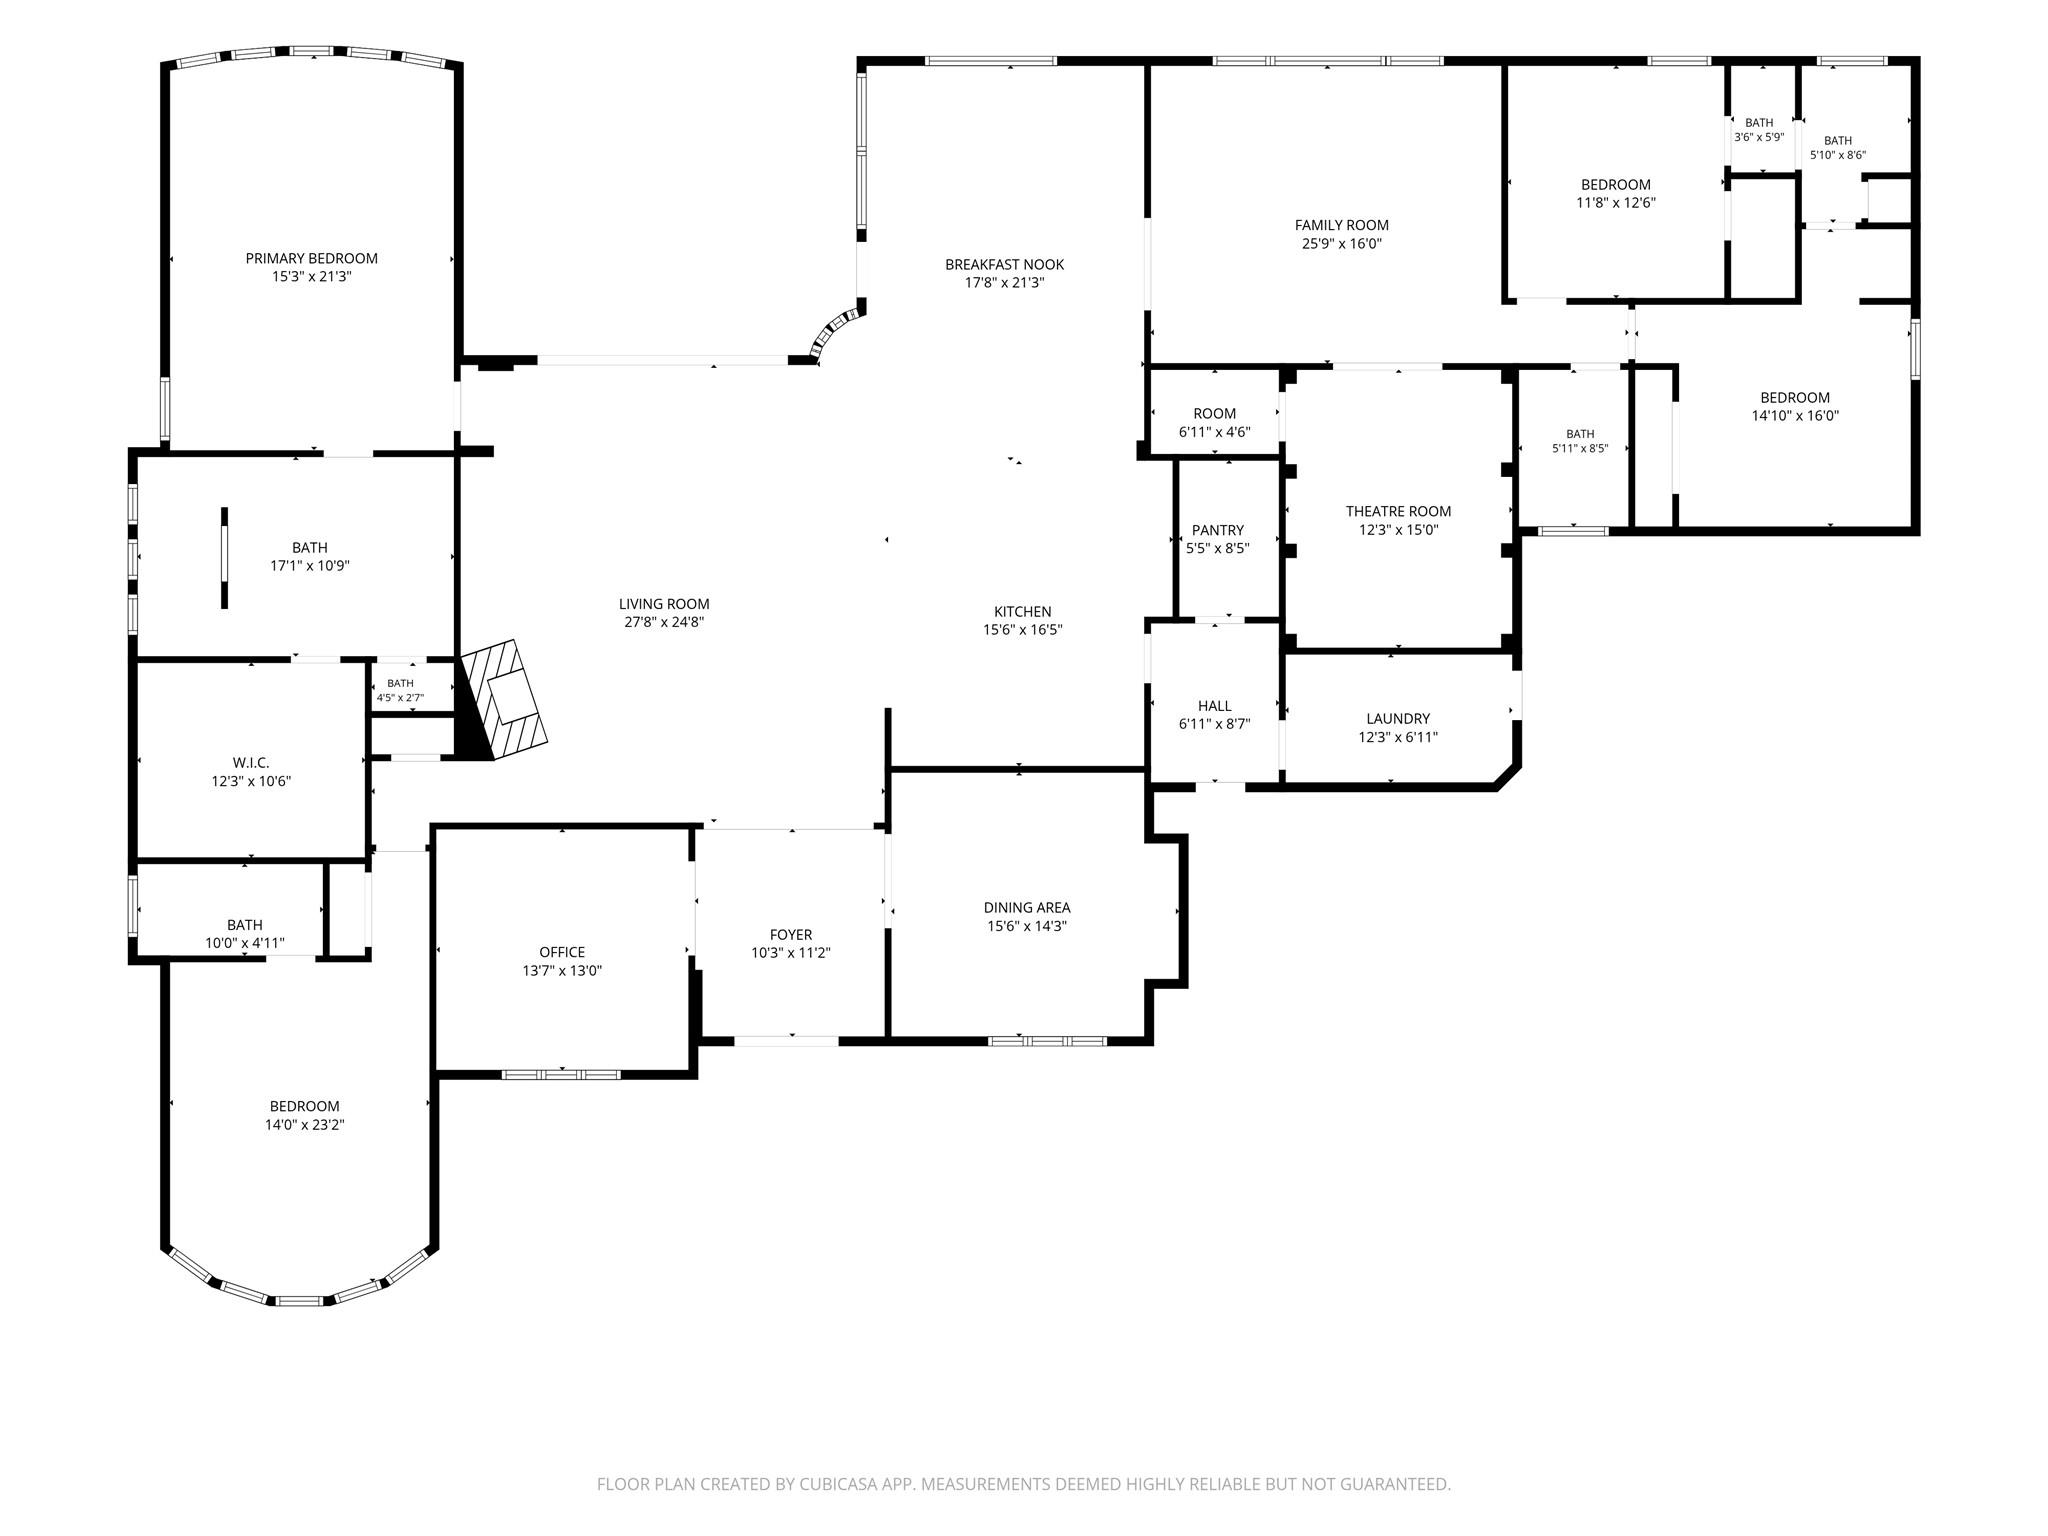
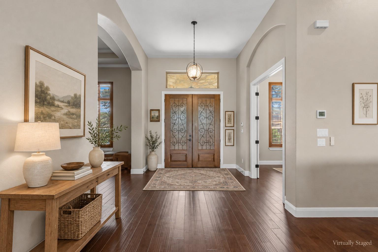
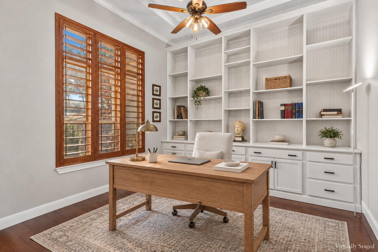
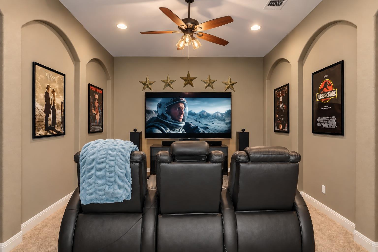
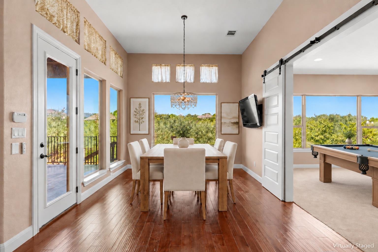
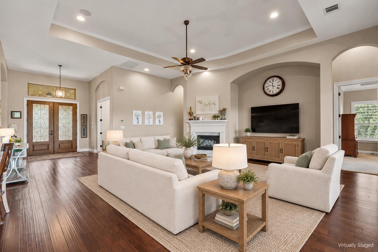
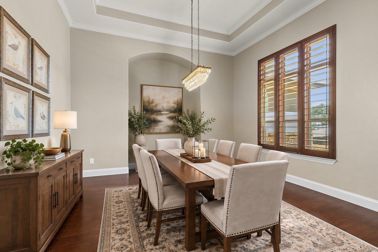
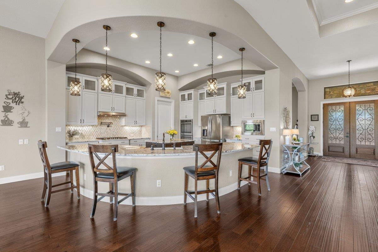
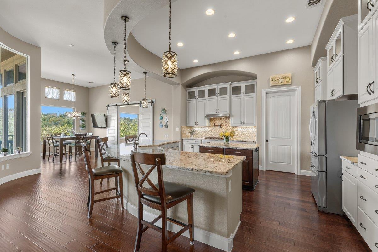
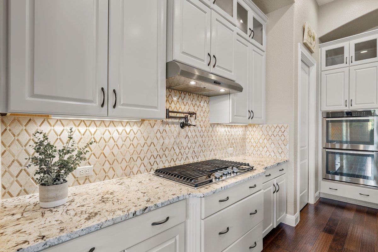
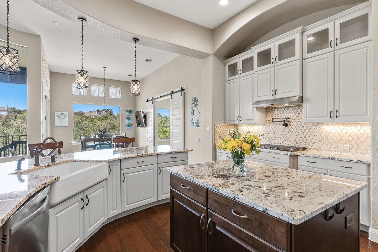
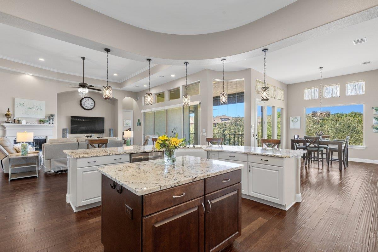
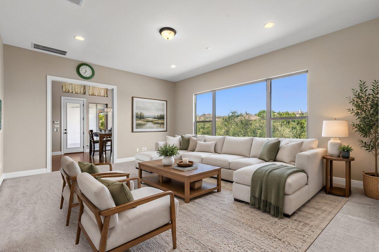
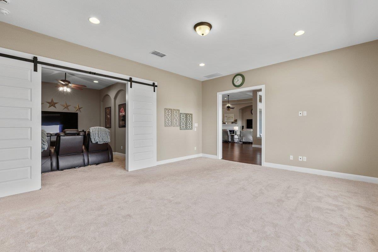
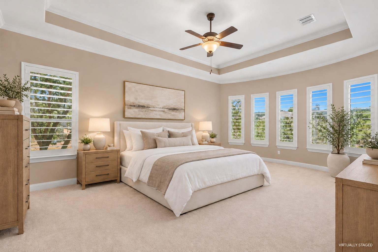
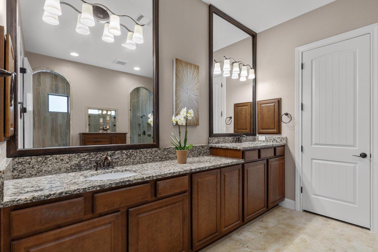
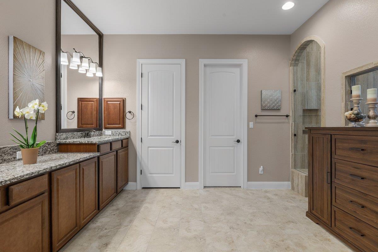
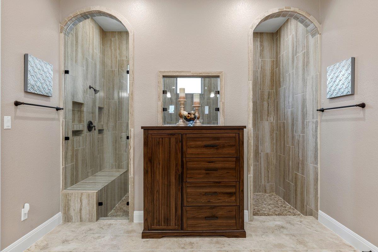
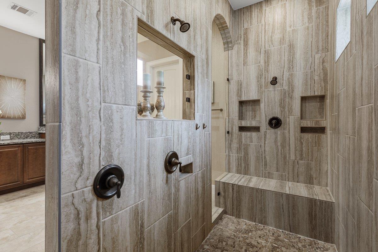
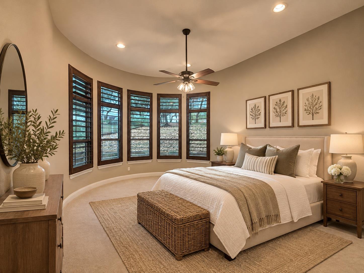
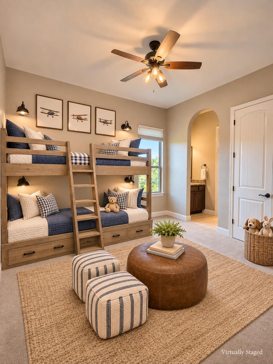
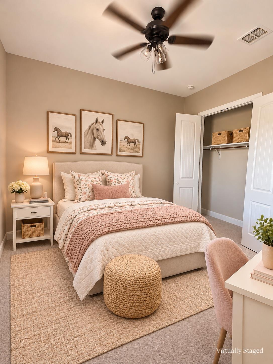
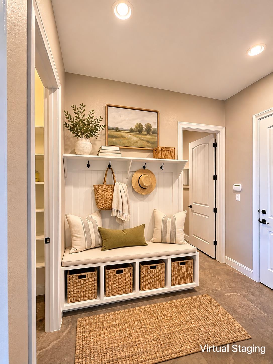
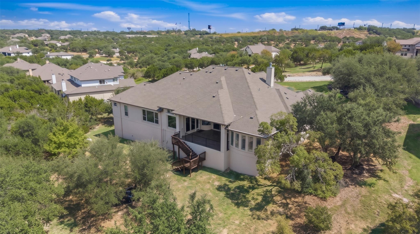
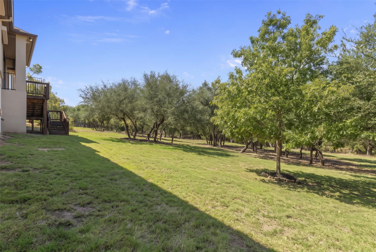
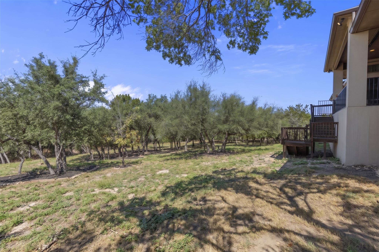
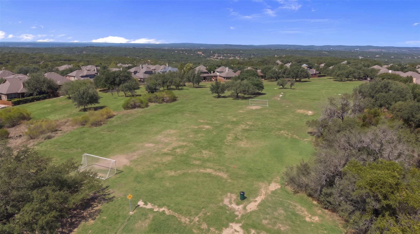
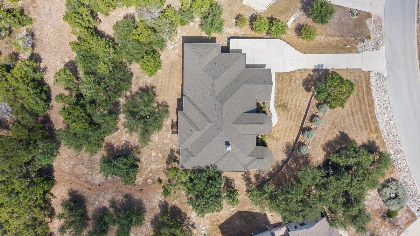
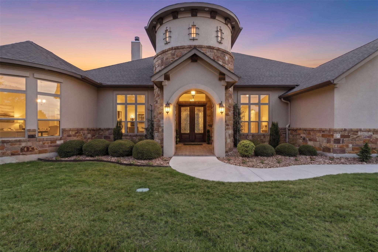
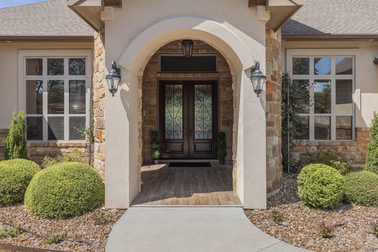
Room to spread out and views to enjoy! Set on 1.14 acres in a premier Sola Vista location, this single-story home offers 4,045 square feet with 4 bedrooms, 4 full baths and a half bath. The fantastic floor plan includes two living spaces, a dedicated library/office, a dining room, kitchen nook and a theatre room--plenty of room to gather, work or settle in for movie night. Greenbelt and Hill Country views make the setting just as special. Bedroom 2 is an oversized room perfect for guests or 2nd primary suite. Outdoor patio features auto drop down screen.
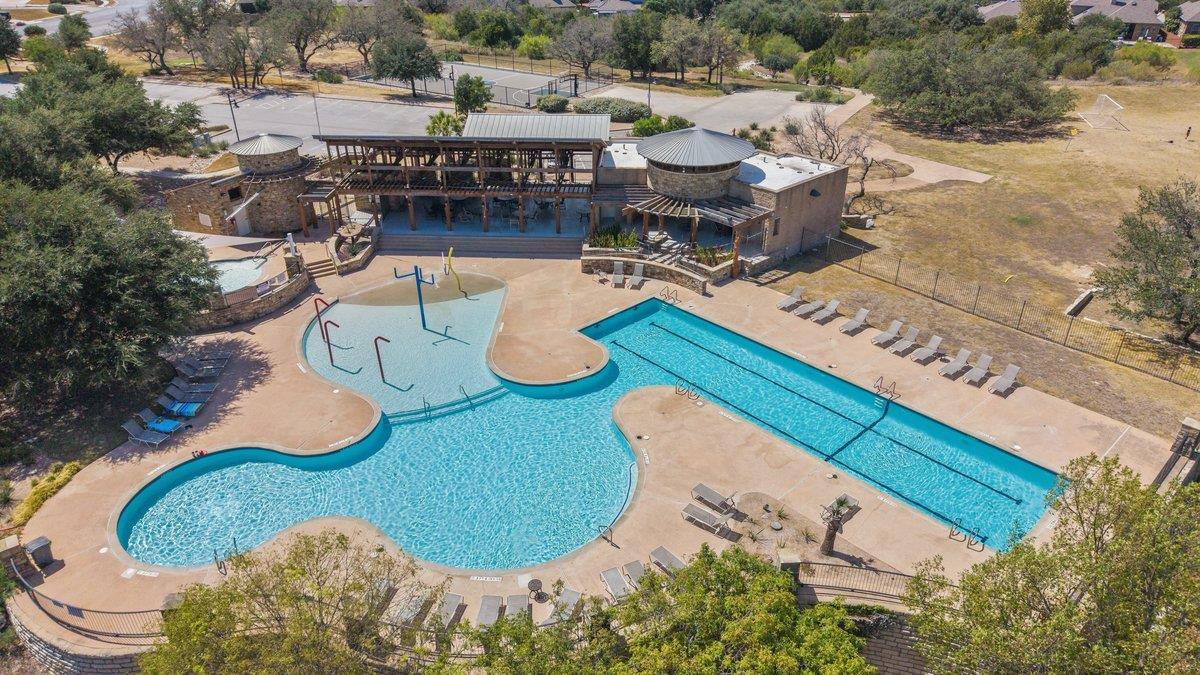
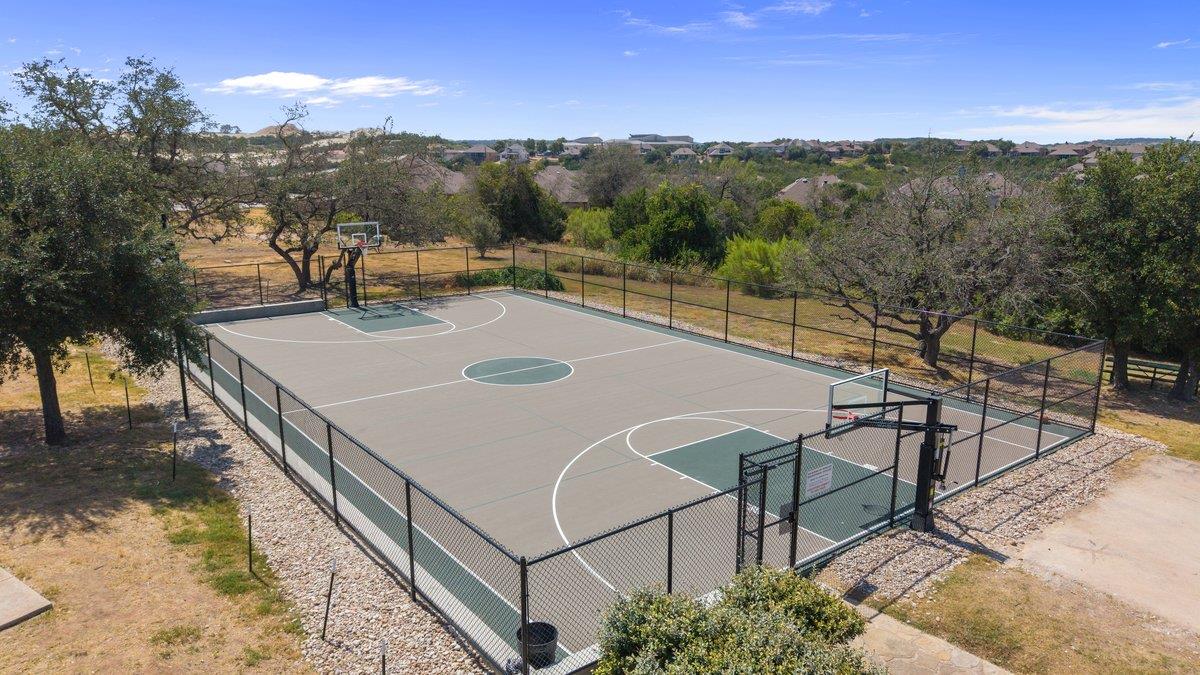
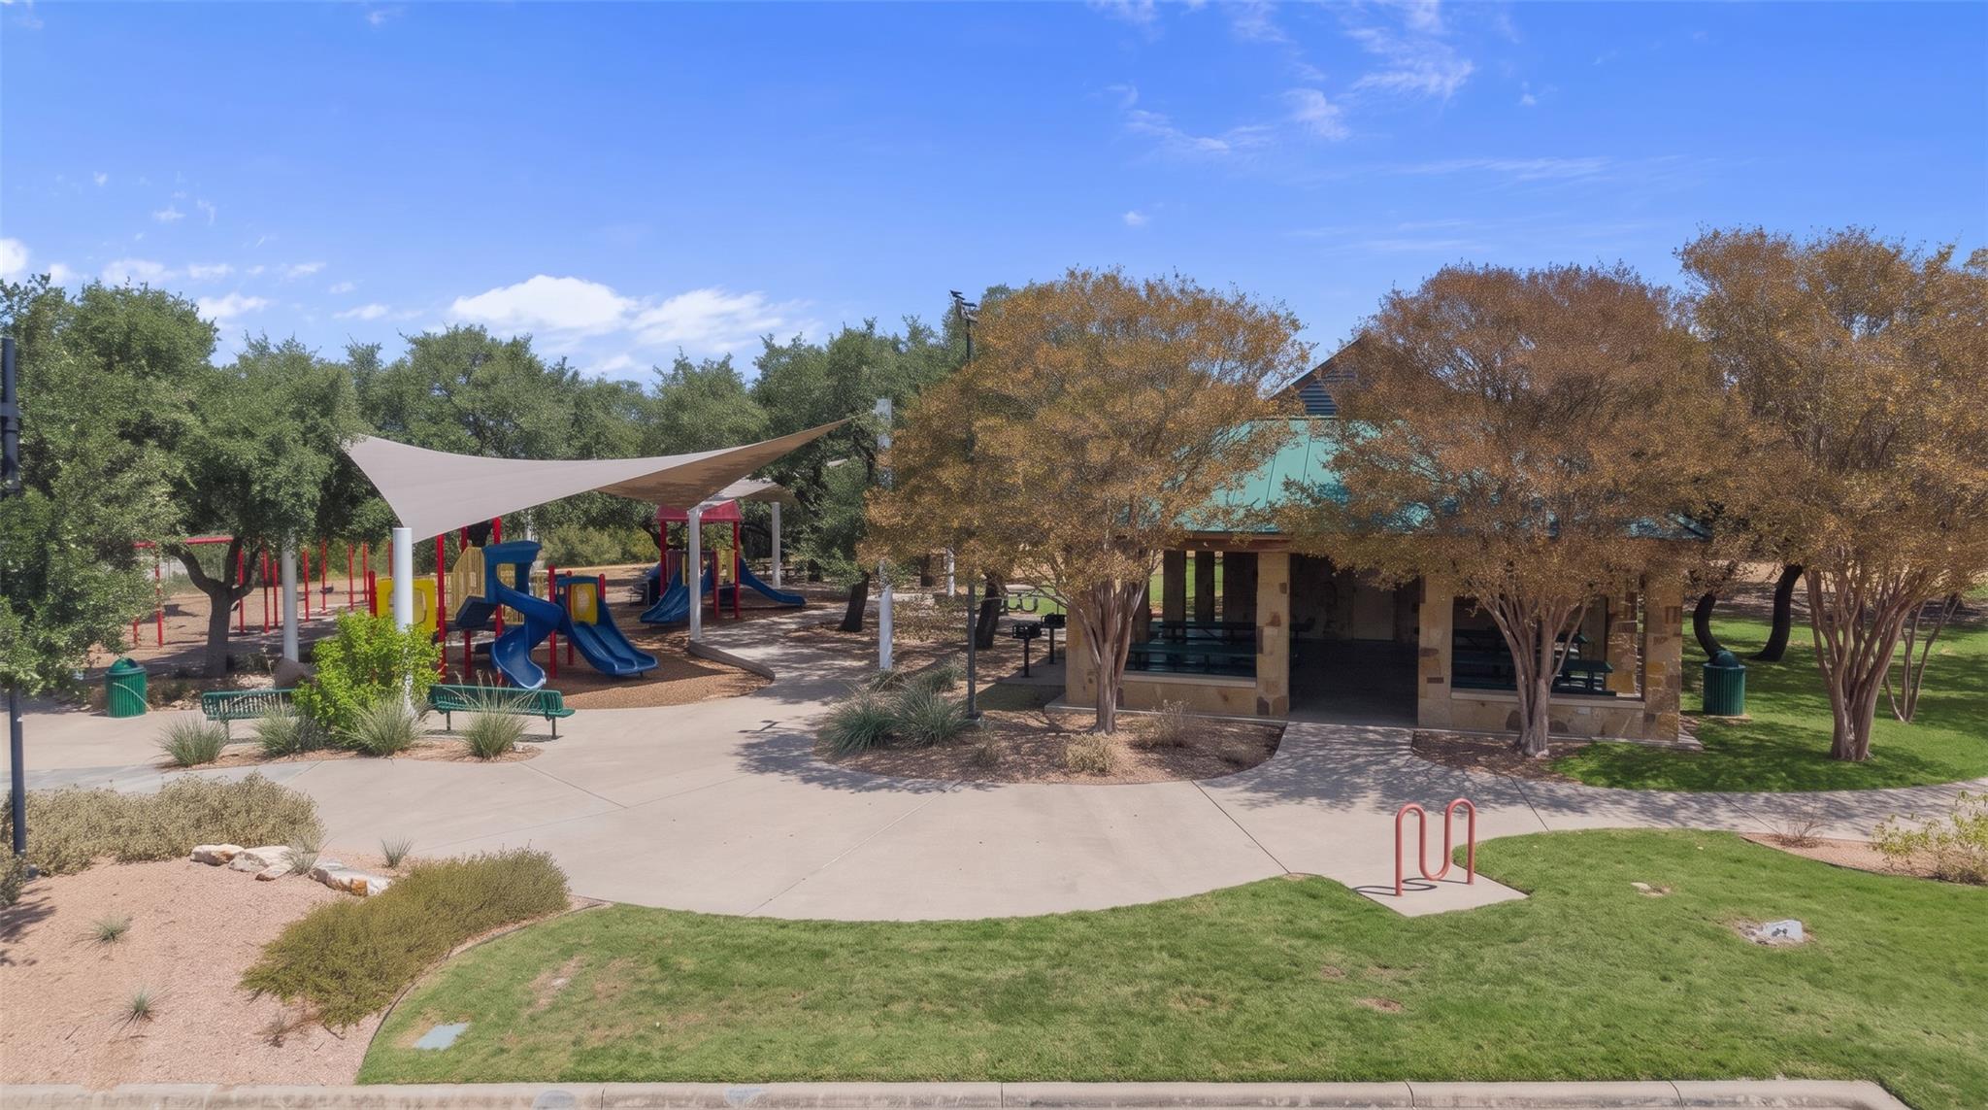
Walk to the community park, walking trail, pool and sports park, with West Cypress Elementary right in the neighborhood. Local restaurants and wineries are nearby, and the Hill Country Galleria in Bee Cave is just 20 minutes away. Come see how much there is to love--schedule your private showing today!

11/14/2026 12:00PM - 2:00PM CST

11/15/2026 1:00PM - 3:00PM CST

4
beds

4
baths

4,045 Sq.Ft. LIVING AREA

1.14 Acres lot

Jennifer Fritz

Jennifer Fritz

Features & Amenities

Interior

  • total bedrooms4
  • Total bathrooms4
  • full bathrooms3
  • half bathroom1
  • Flooring Carpet, Tile, Wood
  • Fireplace Family Room
  • APPLIANCES Built-In Electric Oven, Cooktop, Dishwasher, Disposal, Exhaust Fan, Microwave, Propane Cooktop, Refrigerator, Self Cleaning Oven, Stainless Steel Appliance(s), Vented Exhaust Fan
  • other interior Features Breakfast Bar, Ceiling Fan(s), High Ceilings, Tray Ceiling(s), Chandelier, Granite Counters, Crown Molding, Double Vanity, Electric Dryer Hookup, Eat-in Kitchen, Entrance Foyer, French Doors, High Speed Internet, In-Law Floorplan, Kitchen Island, Multiple Dining Areas, Multiple Living Areas, No Interior Steps, Open Floorplan, Pantry, Primary Bedroom on Main, Recessed Lighting, Sound System, Walk-In Closet(s), Washer Hookup, Wired for Sound

Area & Lot

  • Status For Sale
  • OPEN HOUSE

    11/14/2026 12:00PM - 2:00PM CST

    11/15/2026 1:00PM - 3:00PM CST

  • Living Area4,045 Sq.Ft.
  • Lot Area1.14 Acres
  • MLS® ID2145143
  • TypeResidential
  • YEAR BUILT2016
  • Water FrontageNone
  • View DescriptionPark/Greenbelt, Trees/Woods
  • Elementary SchoolWest Cypress Hills
  • Middle SchoolBee Cave Middle School
  • High SchoolLake Travis
  • School DistrictLake Travis ISD

Exterior

  • STORIES1
  • Garage Space3.0
  • water SourceMunicipal Utility District (MUD)
  • utilitiesElectricity Available, Propane, Water Available
  • PoolNone
  • roofComposition
  • lot featuresBack to Park/Greenbelt, Sprinkler - Automatic, Sprinkler - Back Yard, Sprinklers In Front, Sprinkler - In-ground, Sprinkler - Side Yard, Trees-Medium (20 Ft - 40 Ft), Views
  • parkingAttached, Door-Multi, Door-Single, Garage Door Opener, Garage Faces Side, Lighted
  • HEAT TYPEElectric, See Remarks
  • AIR CONDITIONINGCeiling Fan(s), Electric, Multi Units, Zoned
  • sewerSeptic Tank
  • SubstructureSlab
  • Disability FeaturesNone
  • other exterior FeaturesExterior Steps, Garden, Gutters Full, Lighting

Financial

  • Sales Price$1,199,000
  • Real Estate Tax $16,940/yr
  • HOA $400/yr
View Virtual Tour
image

Schedule a Showing

I would love to show you this beautiful property. Please select your preferred date and time below. I will be in touch shortly to confirm your appointment.

Schedule a Showing

I would love to show you this beautiful property. Please select your preferred date and time below. I will be in touch shortly to confirm your appointment.

Thank you for your interest in 5308 Diamante DR, Spicewood, TX 78669. We are reviewing your request and will be in touch shortly!

Mortgage Calculator

Estimate your monthly mortgage payment, including the principal and interest, property taxes, and HOA. Adjust the values to generate a more accurate rate.

All estimates are provided for informational purposes only. Actual amounts may vary.
$0,000 Your Payment 20 15 65
$0,000 Your Payment

Is Austin Calling You?

With its thriving arts scene, world-class dining, and endless outdoor activities, Austin offers something for everyone. Whether you're considering a move for work, family, or simply a fresh start, Jennifer Fritz can help you navigate the local market and find a home that fits your needs.

Follow Me on Instagram